Based in Cave Junction, serving Southern Oregon
Based in Cave Junction, serving Southern Oregon
Home / Gallery
Project gallery
Authentic completed and in-progress residential work from Conn’s Restoration & Roofing.
What to look for
A project gallery should help homeowners understand the kind of work a contractor performs and the standard carried from one stage to the next.
Roofing images include active installation and completed roofs. Decking images show finished outdoor spaces. Fencing imagery shows completed residential work. Project locations are not assigned unless confirmed.
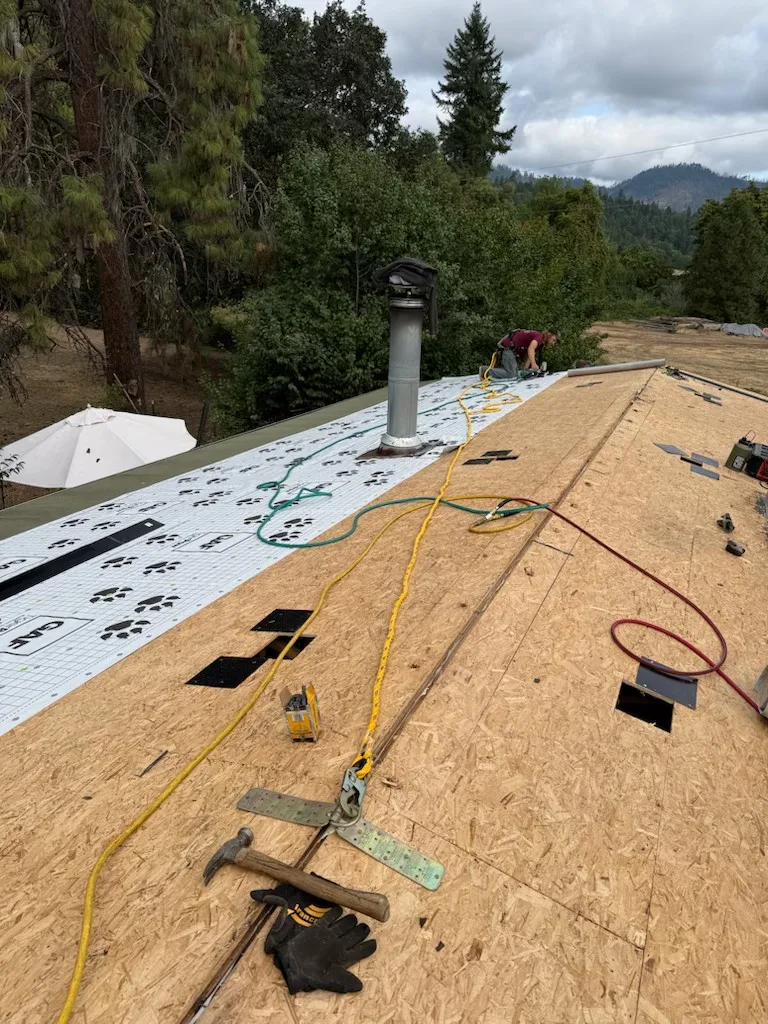
Exposed roof decking sits beside installed underlayment in this in-progress view. The supporting deck and protective layer are separate parts of the roof system.
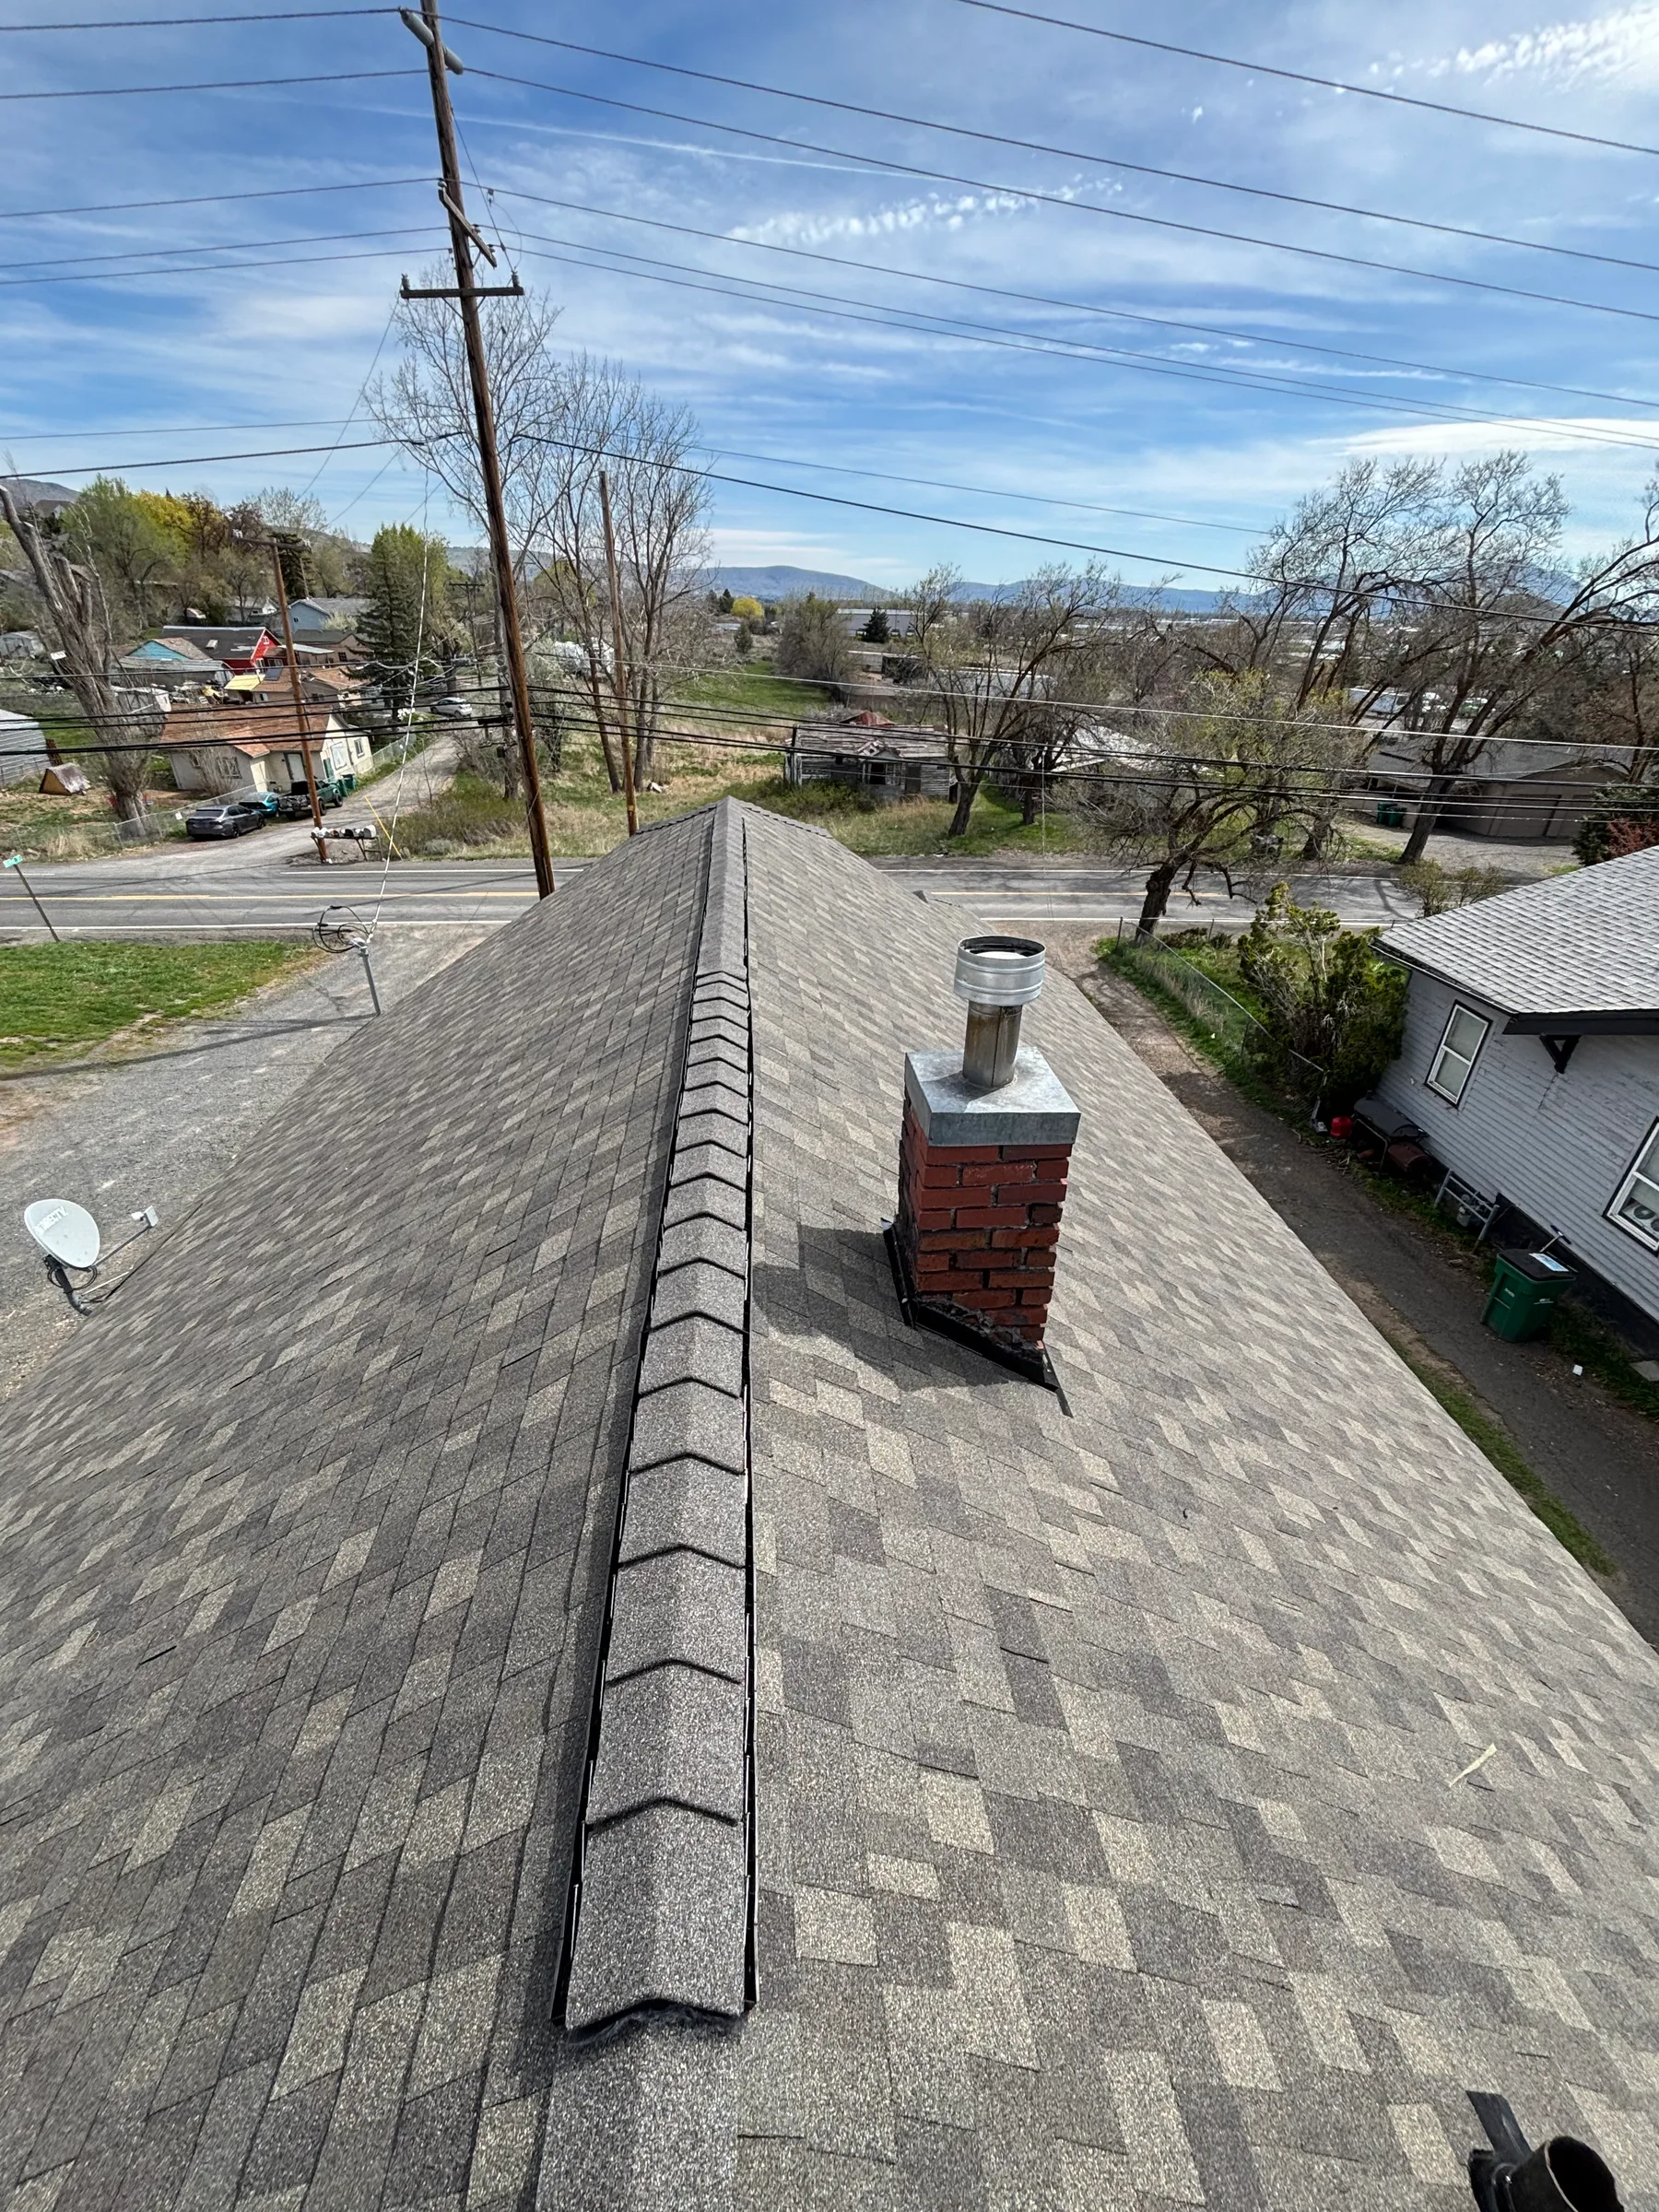
Ridge-cap shingles follow the roof peak, with metal flashing visible around the chimney. These are details to discuss alongside the main shingle surface.
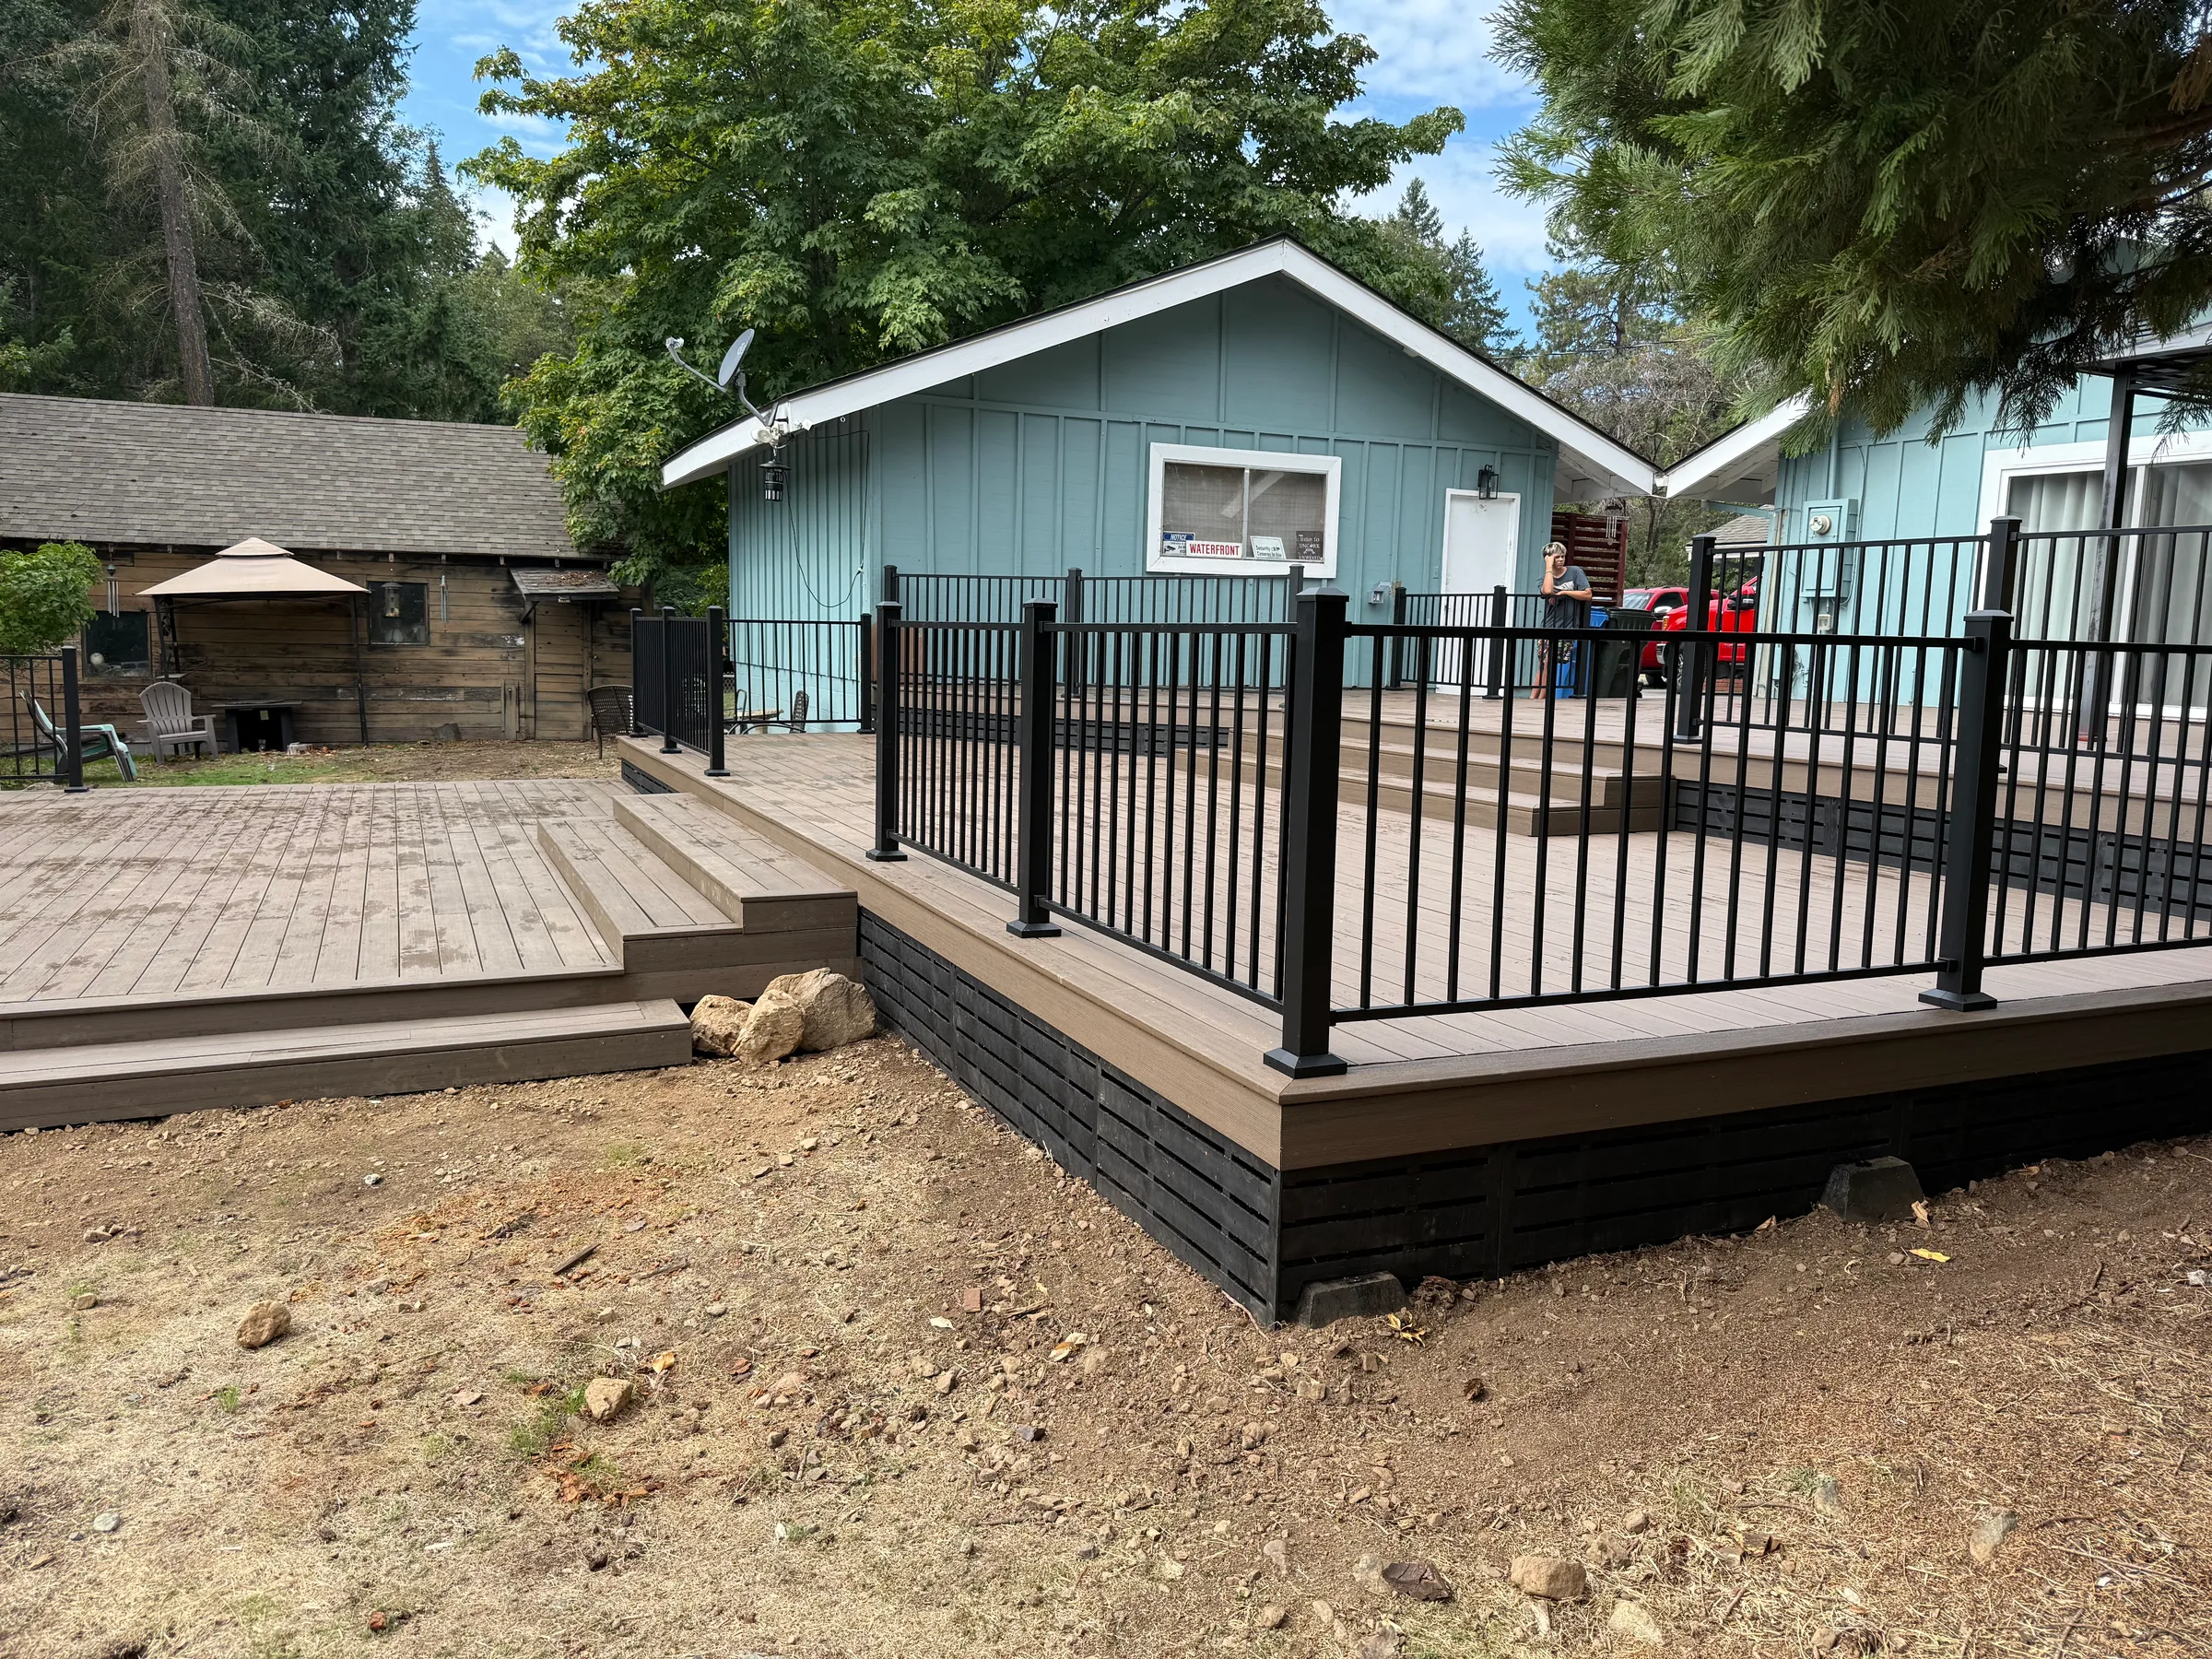
Stepped deck platforms connect the house and yard, with dark railings defining the raised areas. The layout shows how changes in height, stair placement and railing lines shape an outdoor space.
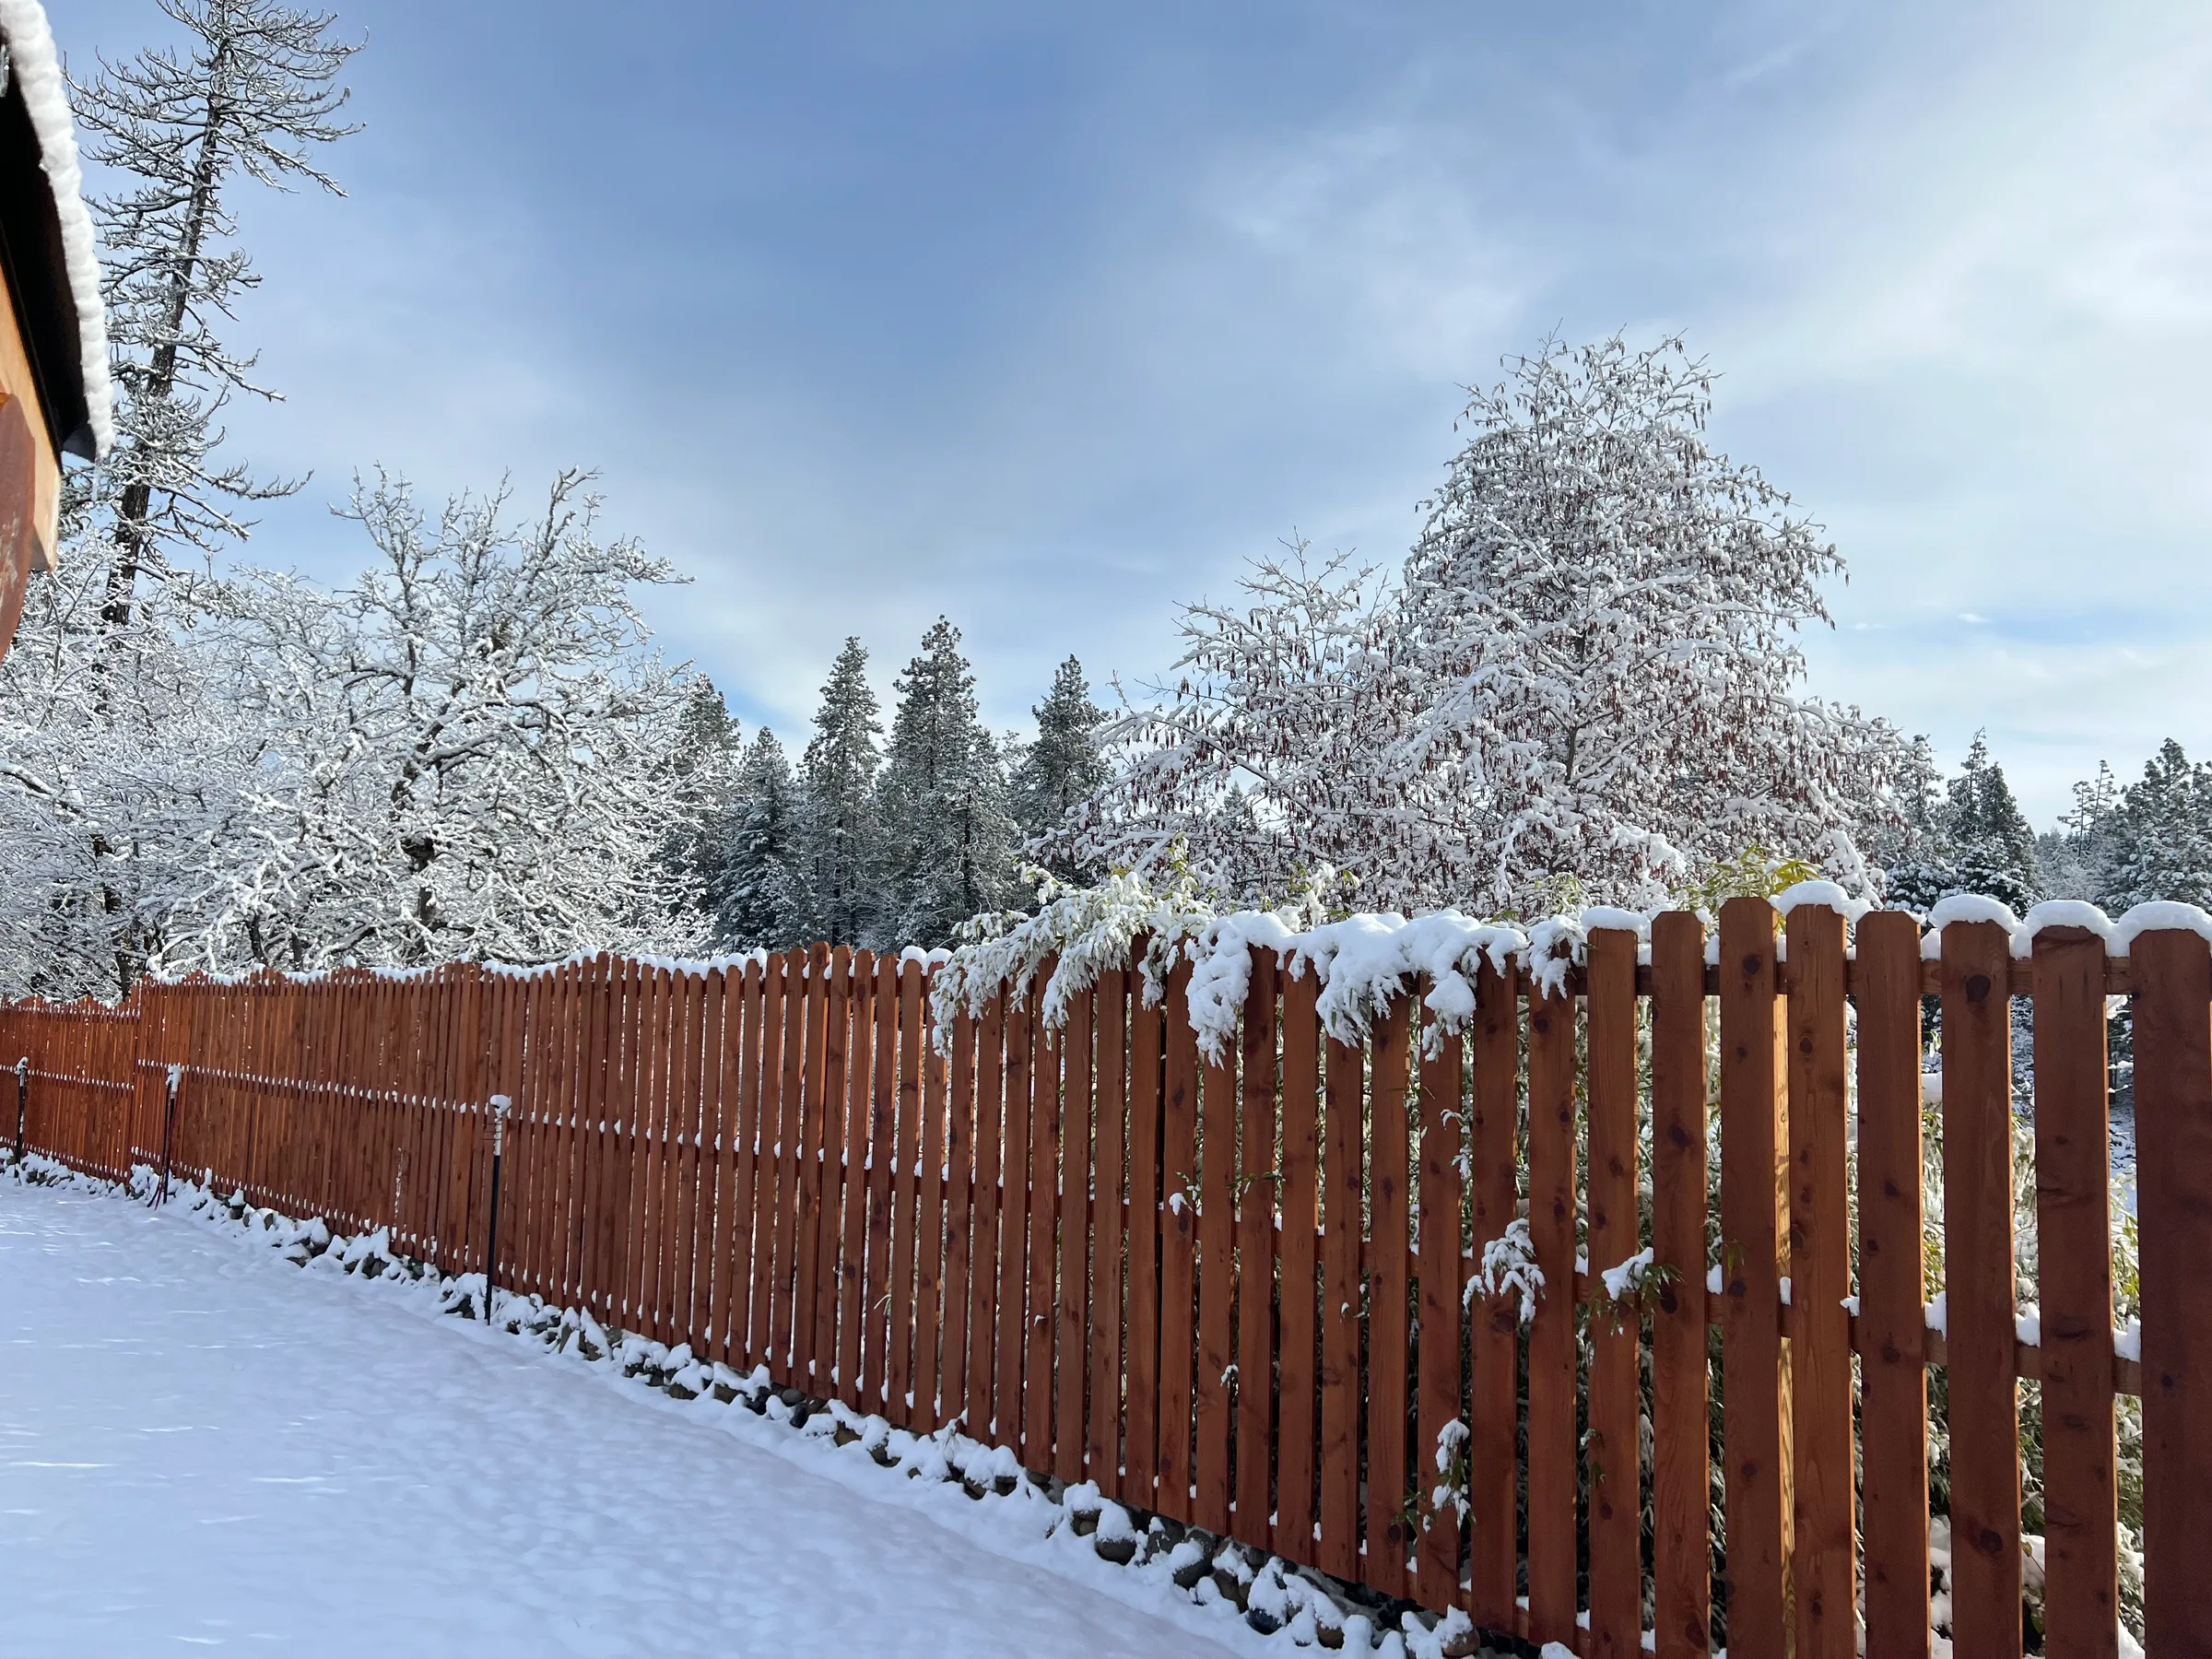
Vertical fence boards form a continuous boundary beside the yard. The repeating board pattern and shaped tops show how the fence’s style fits the surrounding outdoor space.
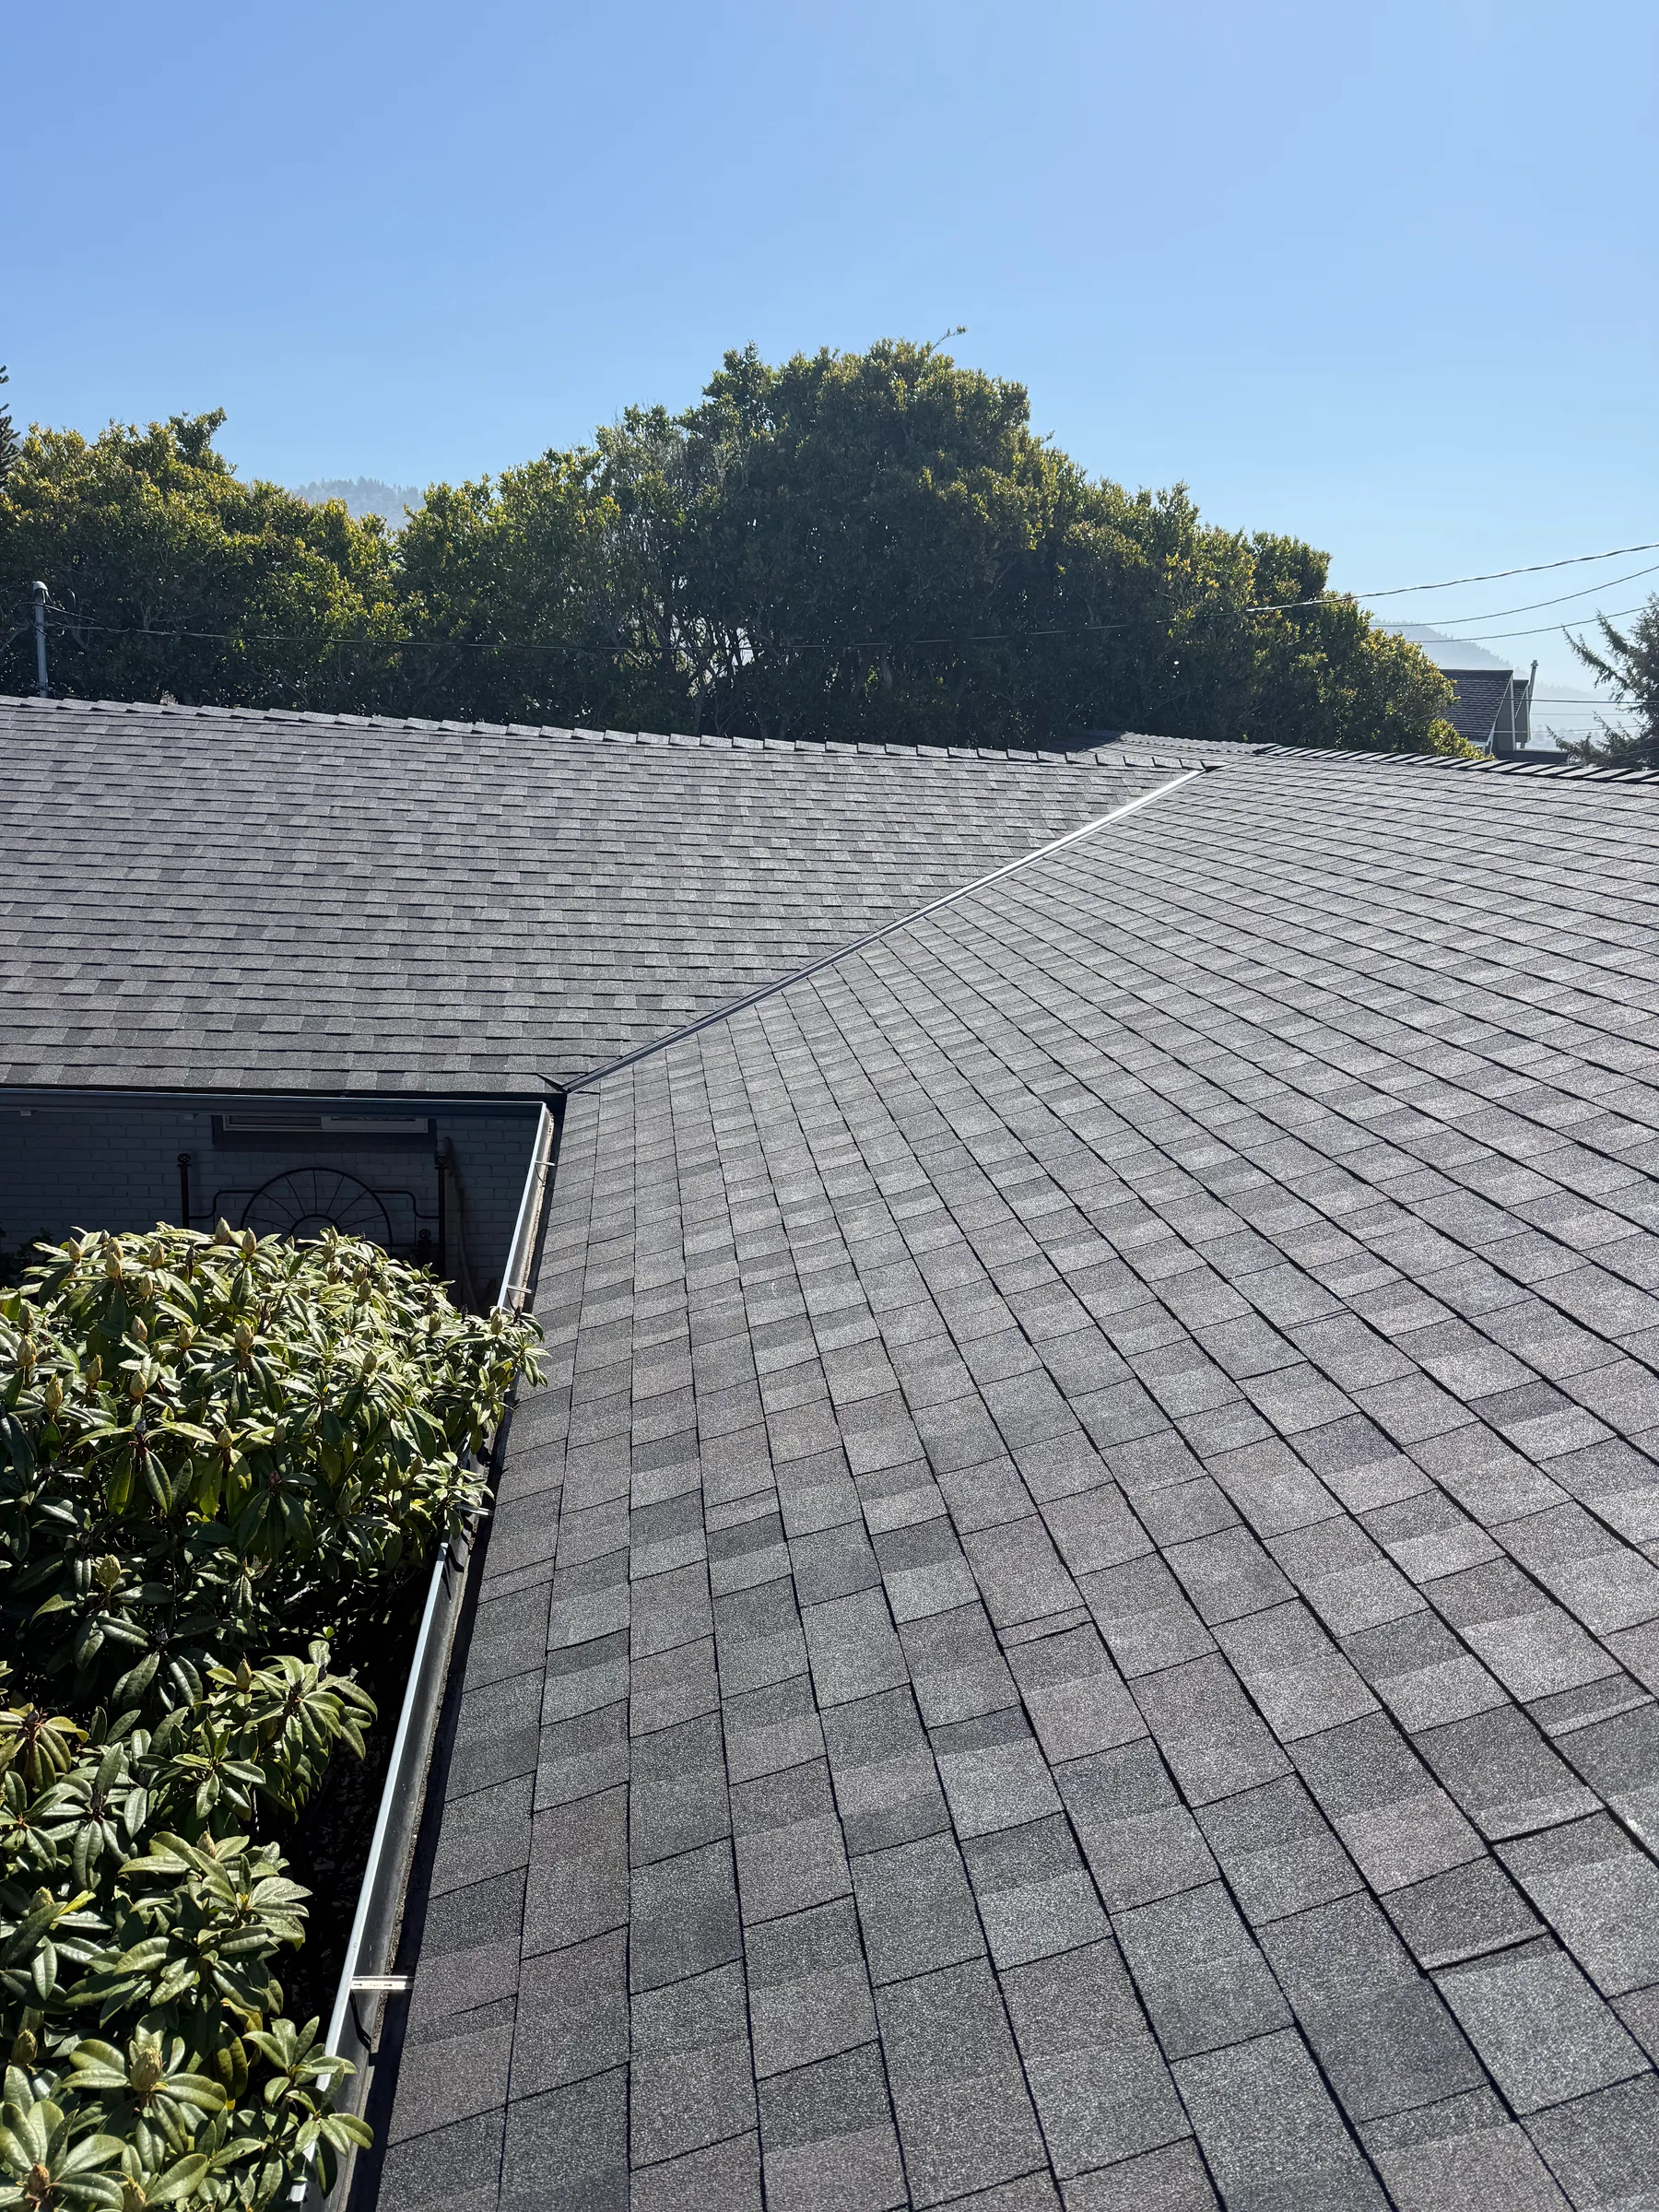
Two shingled roof slopes meet along a valley beside the home’s landscaping. This view highlights the junction between roof planes and the way the shingle courses follow each slope.
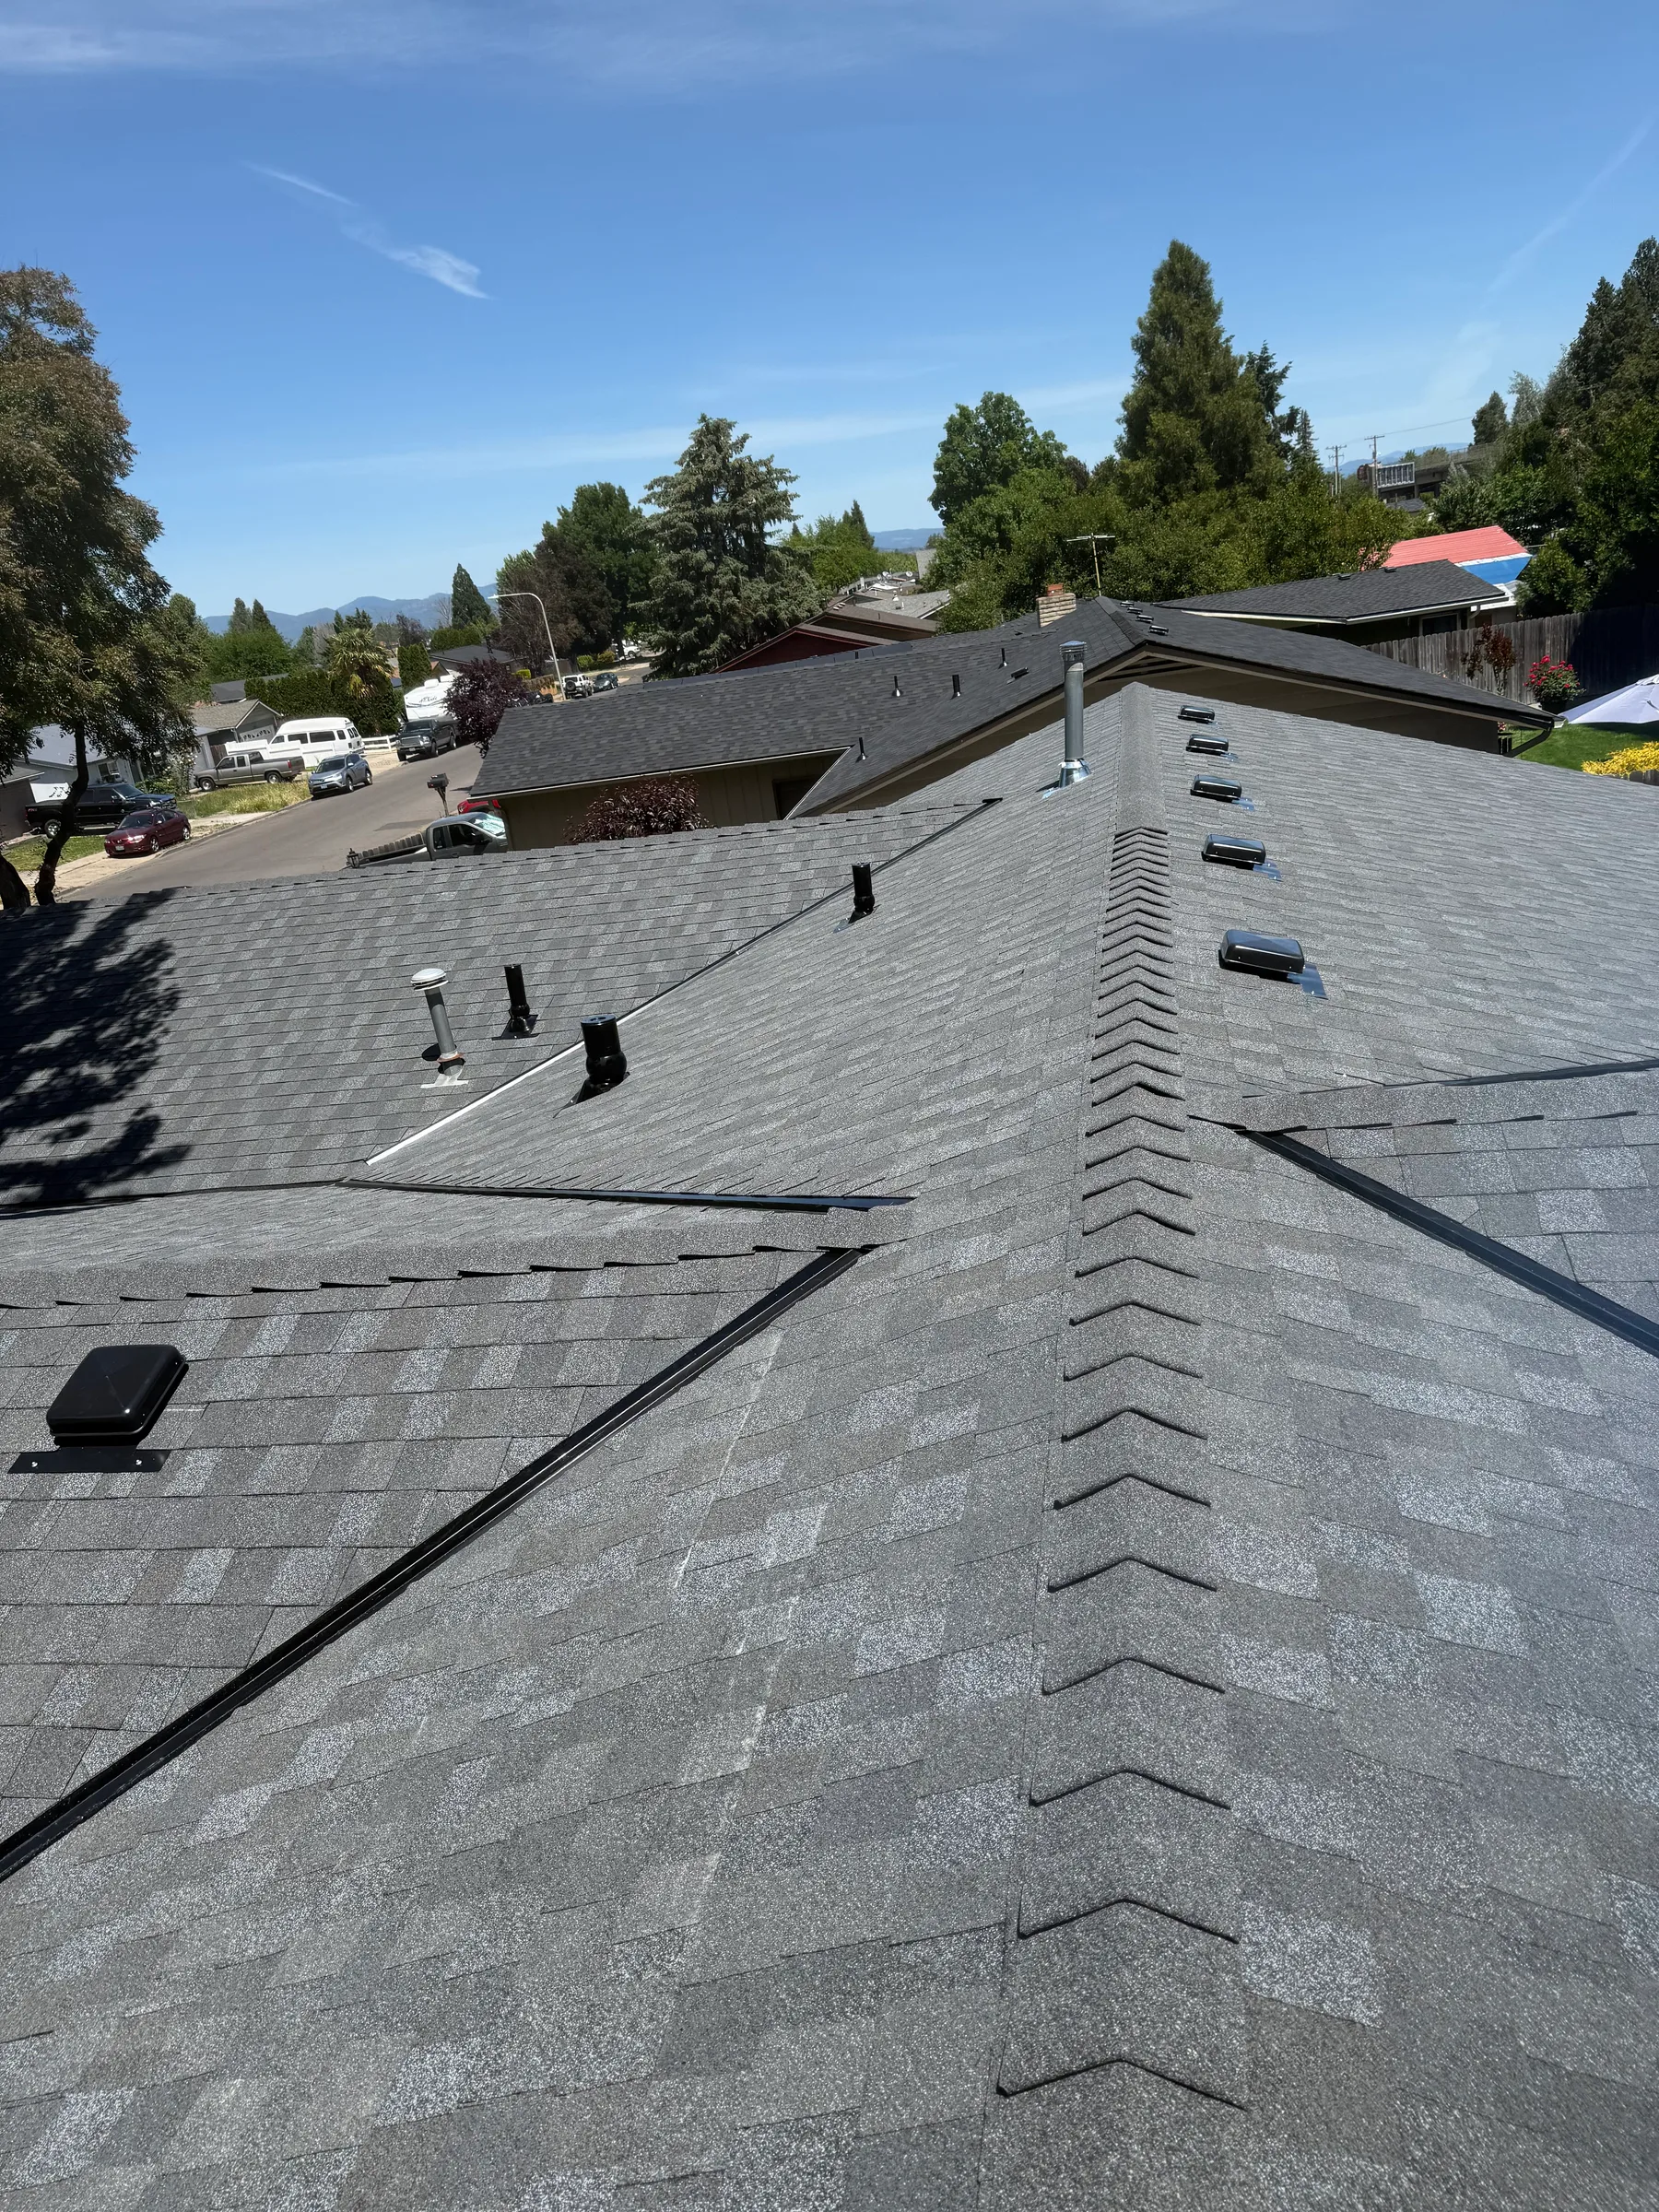
Intersecting roof planes show how the shingle surface, ridges and valleys meet. Color and texture are one part of choosing roofing; product details and the agreed scope also matter.
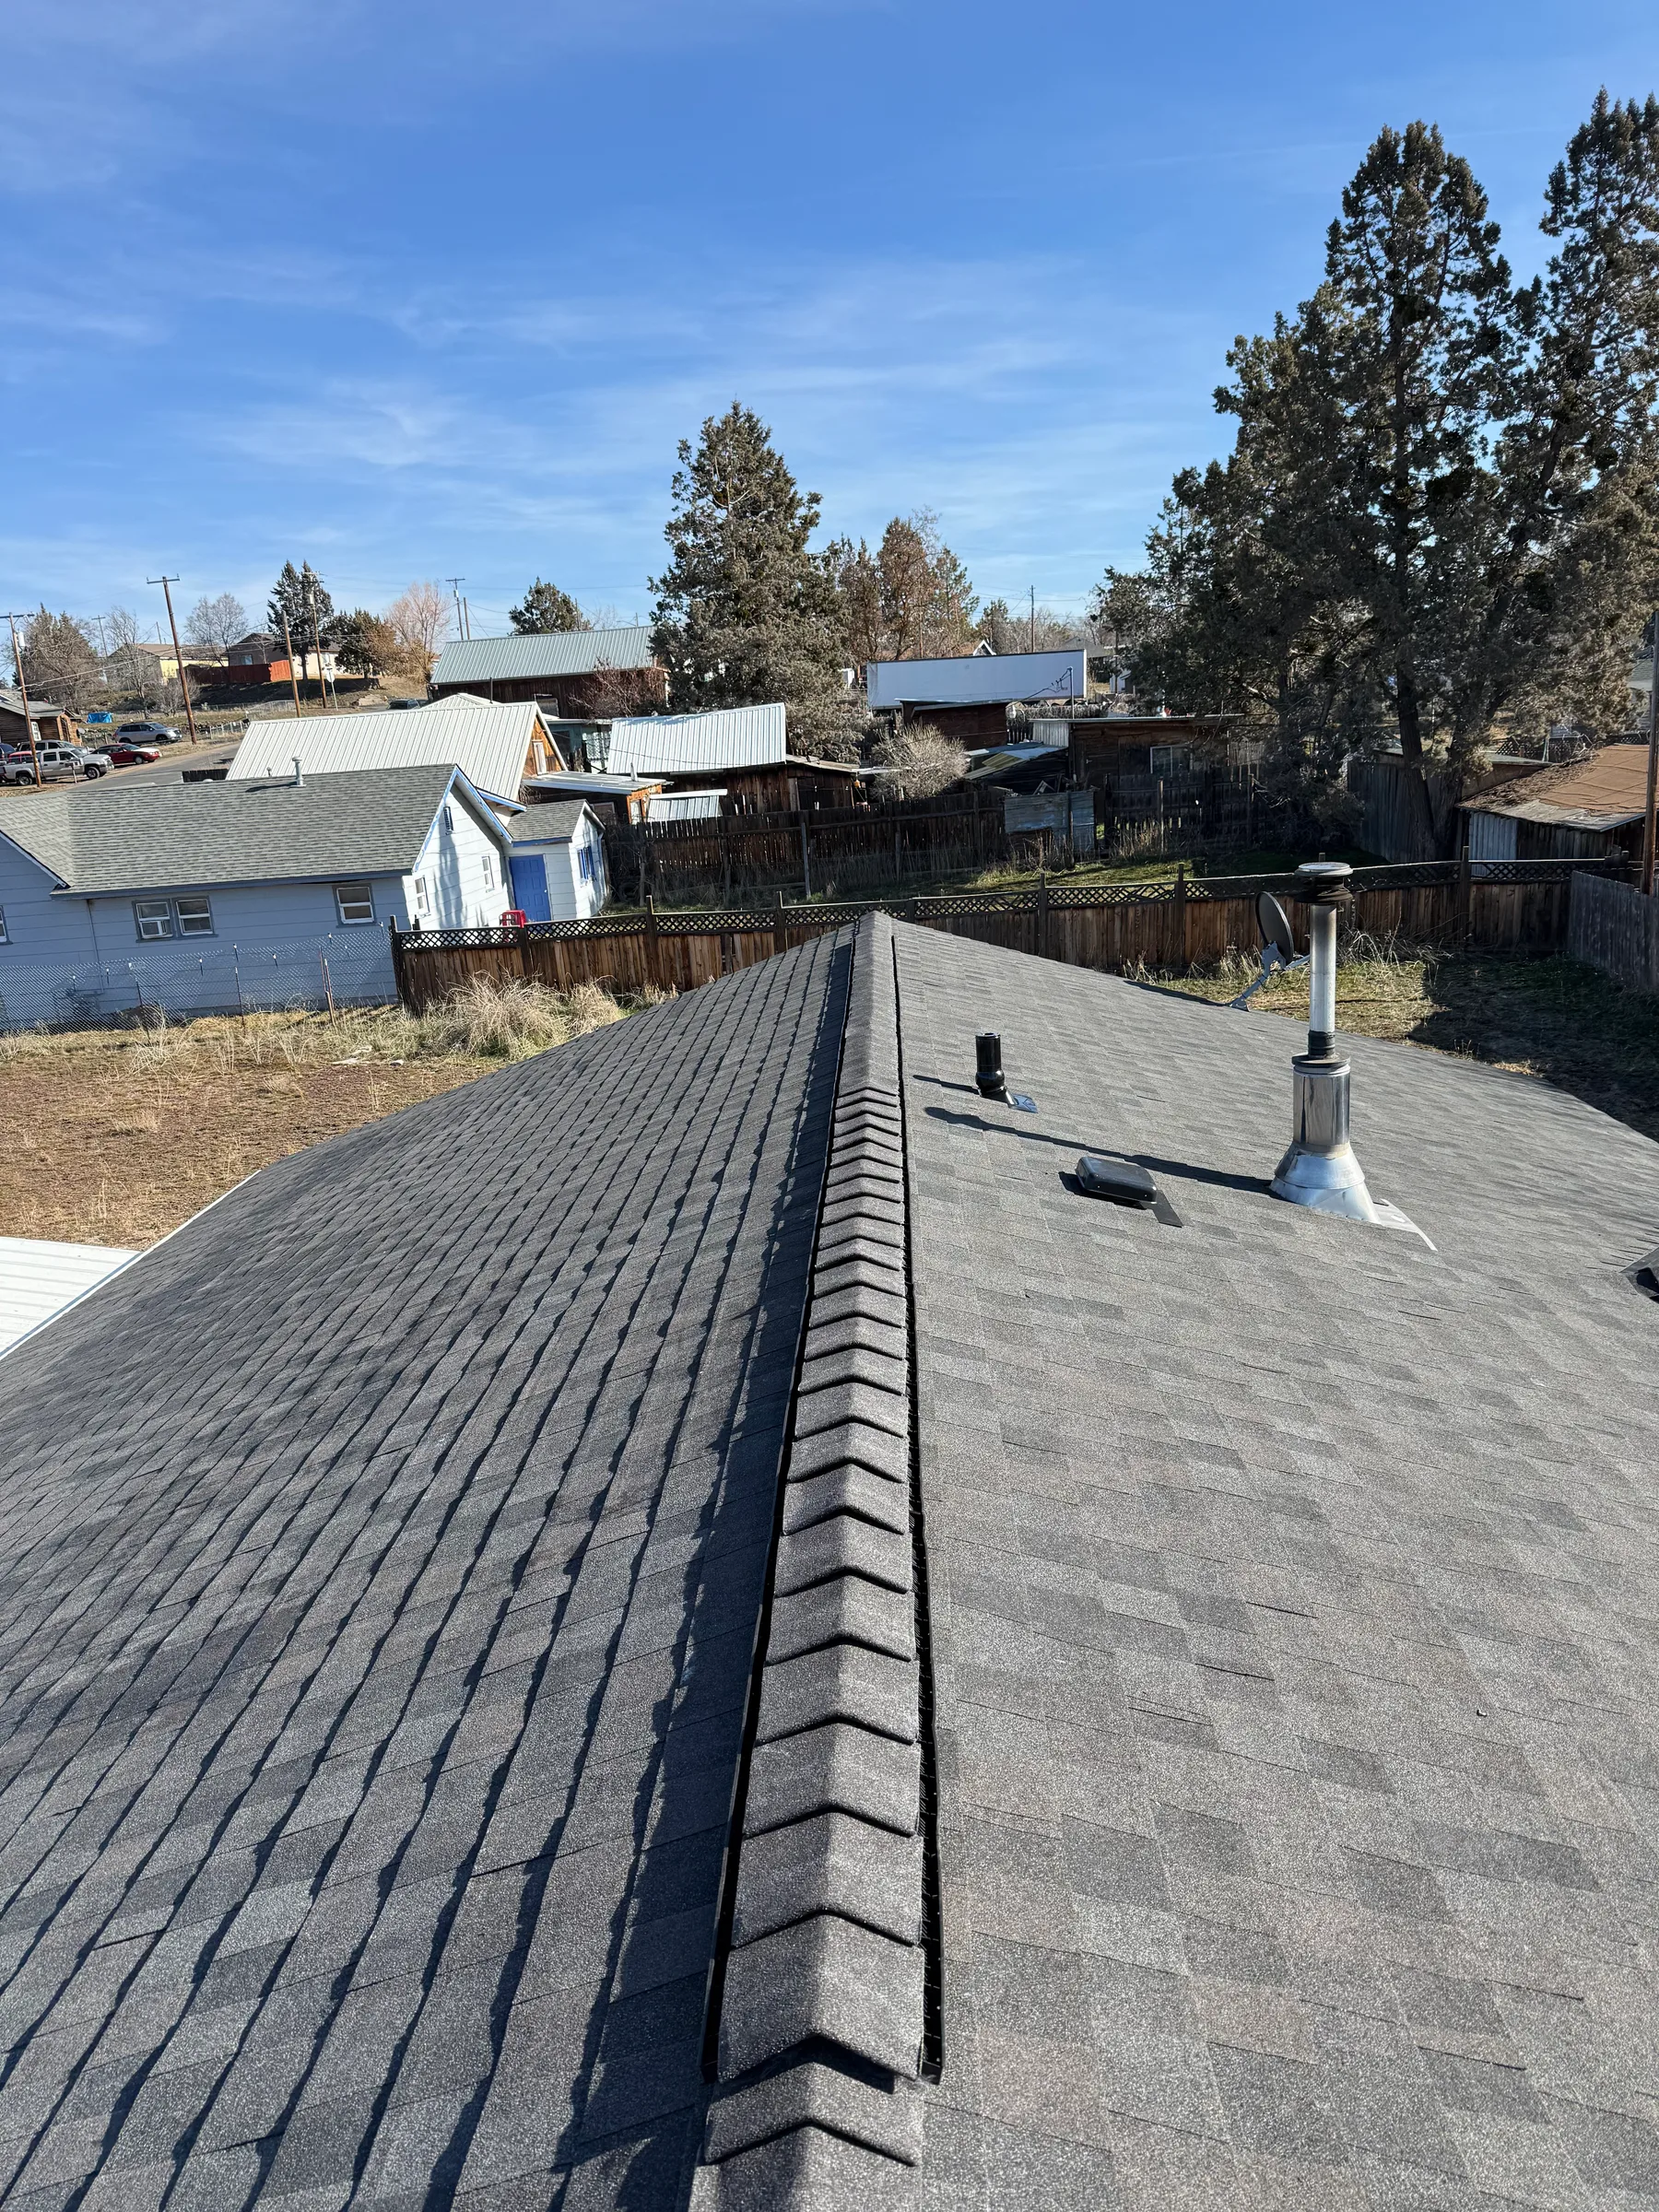
Ridge-cap shingles run along the roof peak, with vents visible on the adjoining slope. These separate details show why a roof is considered as a system of surface materials, junctions and ventilation components.
Plan your project
01
Roof replacement, restoration, installation, tear-offs, fascia board replacement, and replacement of existing skylights.
02
New deck construction, repair, refinishing, removal, board replacement, and painting for residential outdoor spaces.
03
New residential fencing, replacement, painting, and staining planned around the needs of the property.
Ready to get started?